
Dual-Wing Expandable Container House
| Spacious Prefab Modular Villa
Short Description:
Compact folded for low-cost shipping, double/triple living space after unfolding
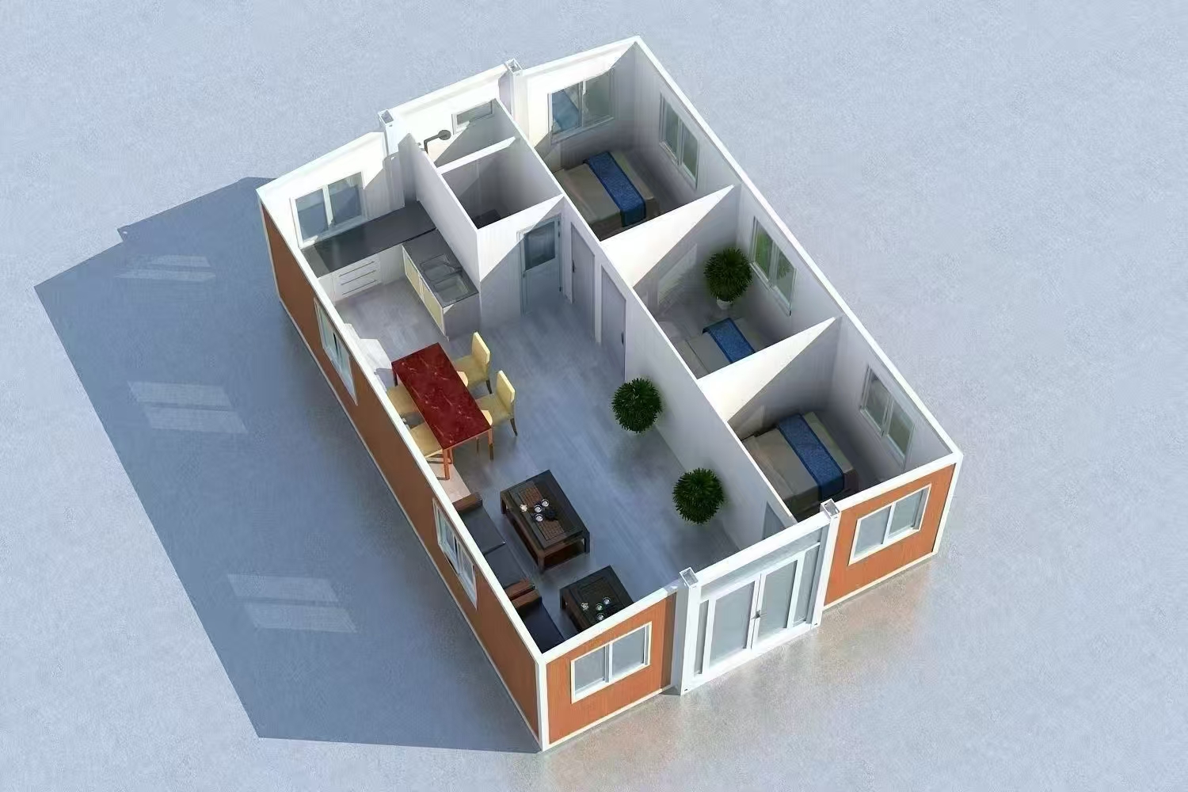
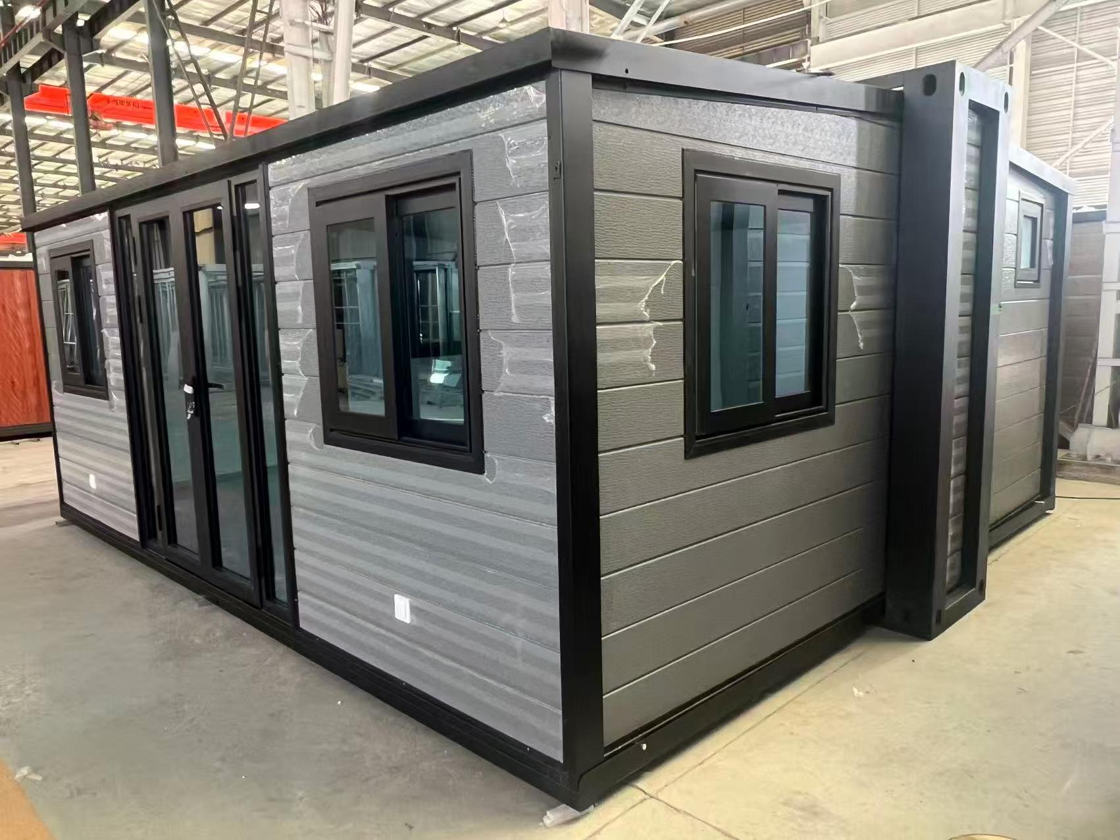
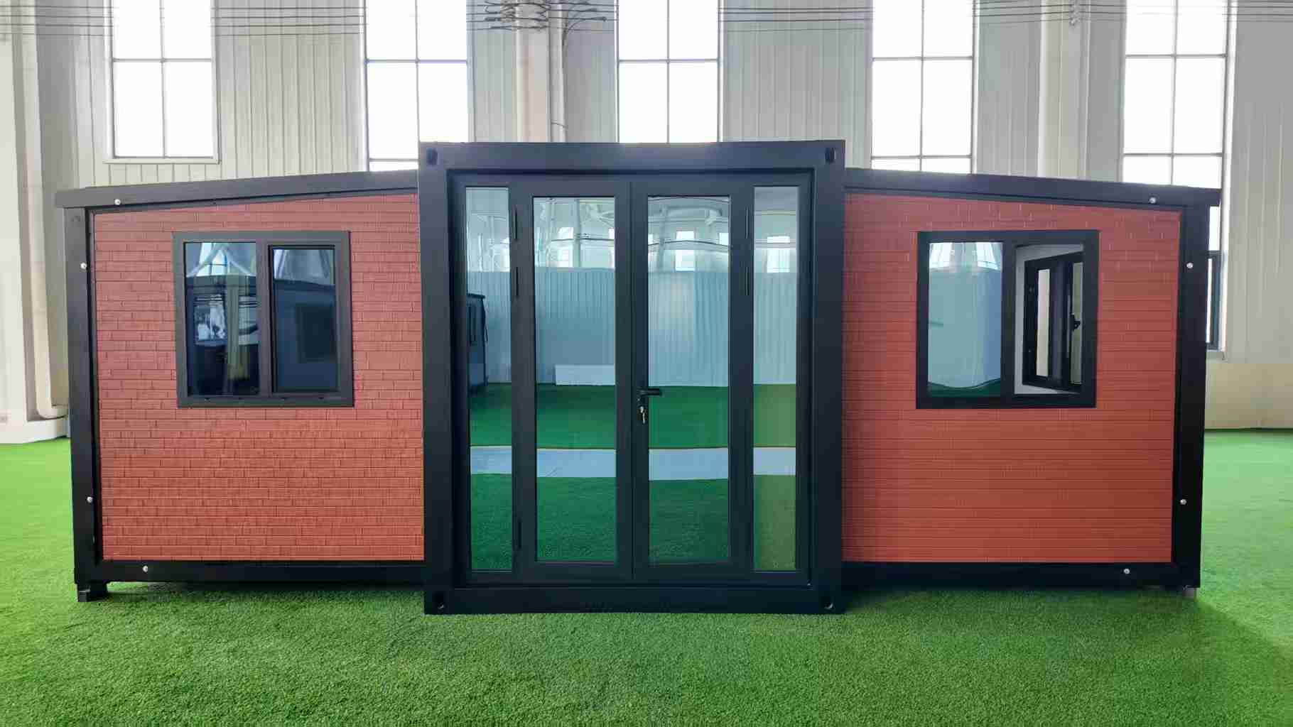
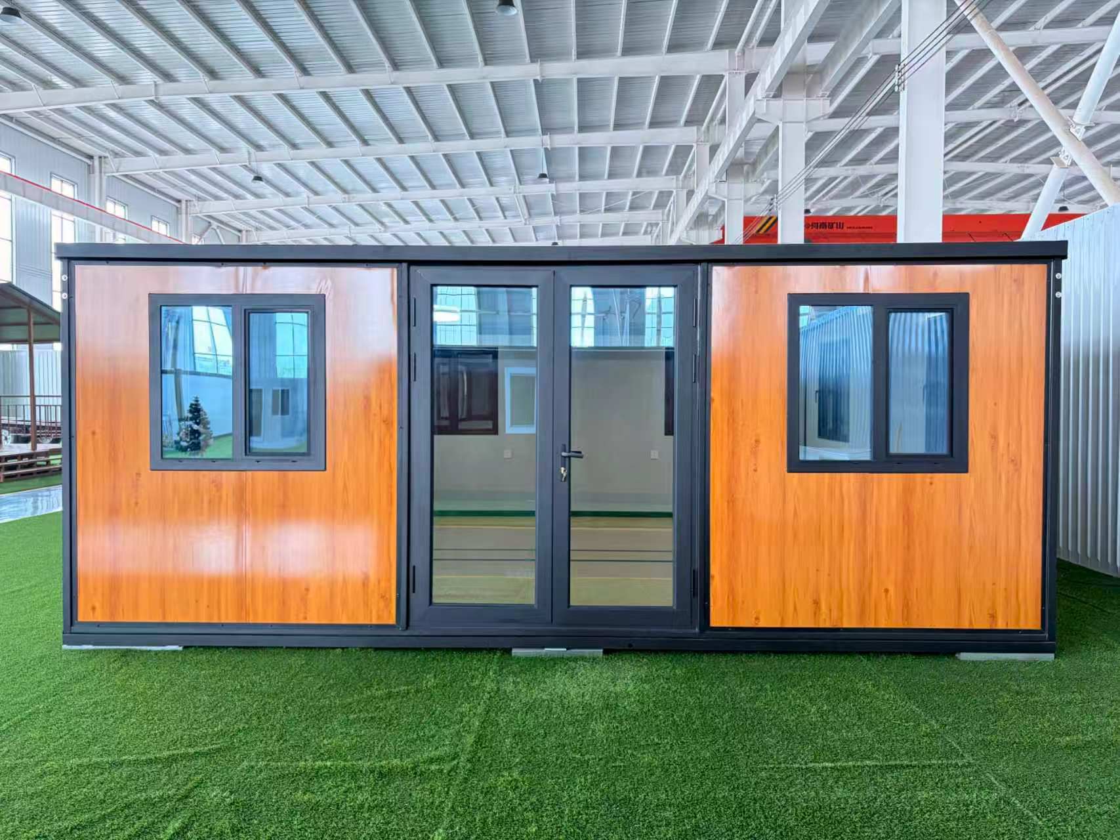
Our dual-wing expandable container house adopts innovative side sliding expansion structure. It folds narrow to fit standard shipping sizes, greatly cutting ocean freight cost. After unfolding on site, usable space increases 2–3 times to form comfortable multi-room living space.
The whole steel frame and all wall panels, doors, windows, electric circuits are fully pre-installed in factory. No complex on-site cutting or welding. Units can be connected side by side or stacked up to 2 floors. With high-grade galvanized steel and multi-type insulation panels, it stands windproof, earthquake-resistant and waterproof for all global climates, suitable for both temporary and long-term residential & commercial use.
- Lifespan: About 20 years; can be used longer if maintaine
- Anti-earthquake: Grade 8
- Wind resistance: Grade 12
- Wall panel: 1 House fireproof rock wool sandwich panel, ASTM standard
- Standard Size: 2.4m*6m / 3m*6m. (can be customized)
Product Standard Technical Parameters
| Item | Specification |
|---|---|
| Product Name | Dual-Wing Expandable Container House |
| Standard Sizes | 20ft / 30ft / 40ft (Customizable) |
| Folded Transport Width | Narrow standard container size |
| Expanded Space | 2–3 times larger than folded state |
| Frame Material | 2.5–5mm hot-dip galvanized steel |
| Wall Panel | 50/75/100mm Rock wool / PU composite panel |
| Floor | 18mm fireproof cement fiber board |
| Wind Resistance | Max 120km/h |
| Earthquake Resistance | Grade 8 |
| Fire Grade | Rock wool panel reaches A1 fireproof |
| Service Life | Over 20 years |
| Stack Limit | Max 2 floors vertically |
| Pre-installed Facilities | Complete electric wiring, water pipeline reserve |
Complete Structure Accessories Breakdown
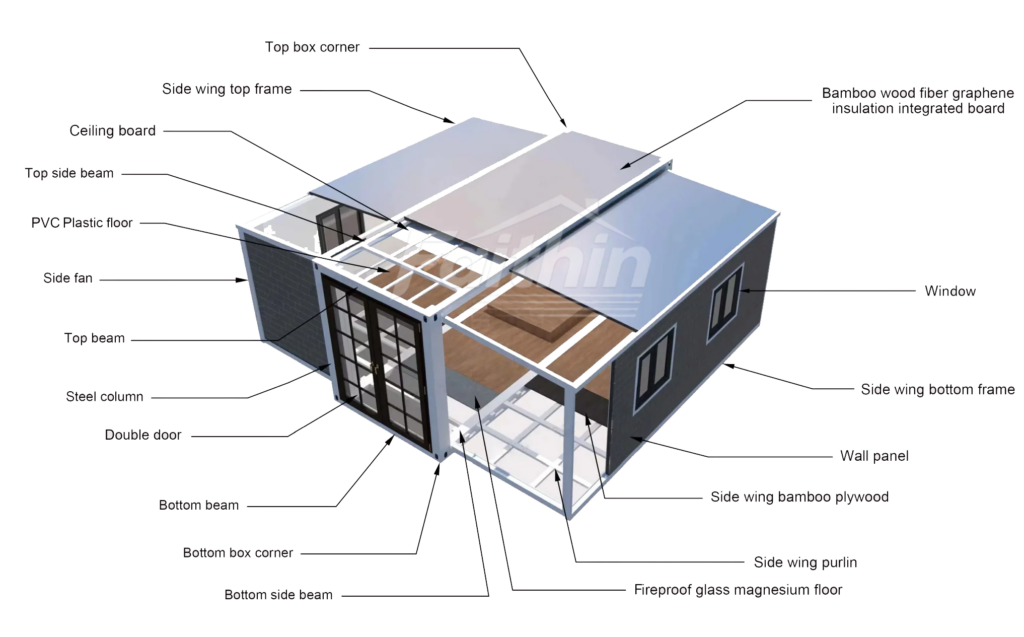
Step-by-Step Installation Process
- Flat concrete or gravel ground as foundation to keep horizontal balance
- Tighten all expansion lock parts to avoid shaking in strong wind
- Fill all panel gaps with sealing glue for long-term waterproof effect
- Complete circuit inspection before moving in
- Maximum 2 layers stacking for safe long-term use
Required Installation Tools
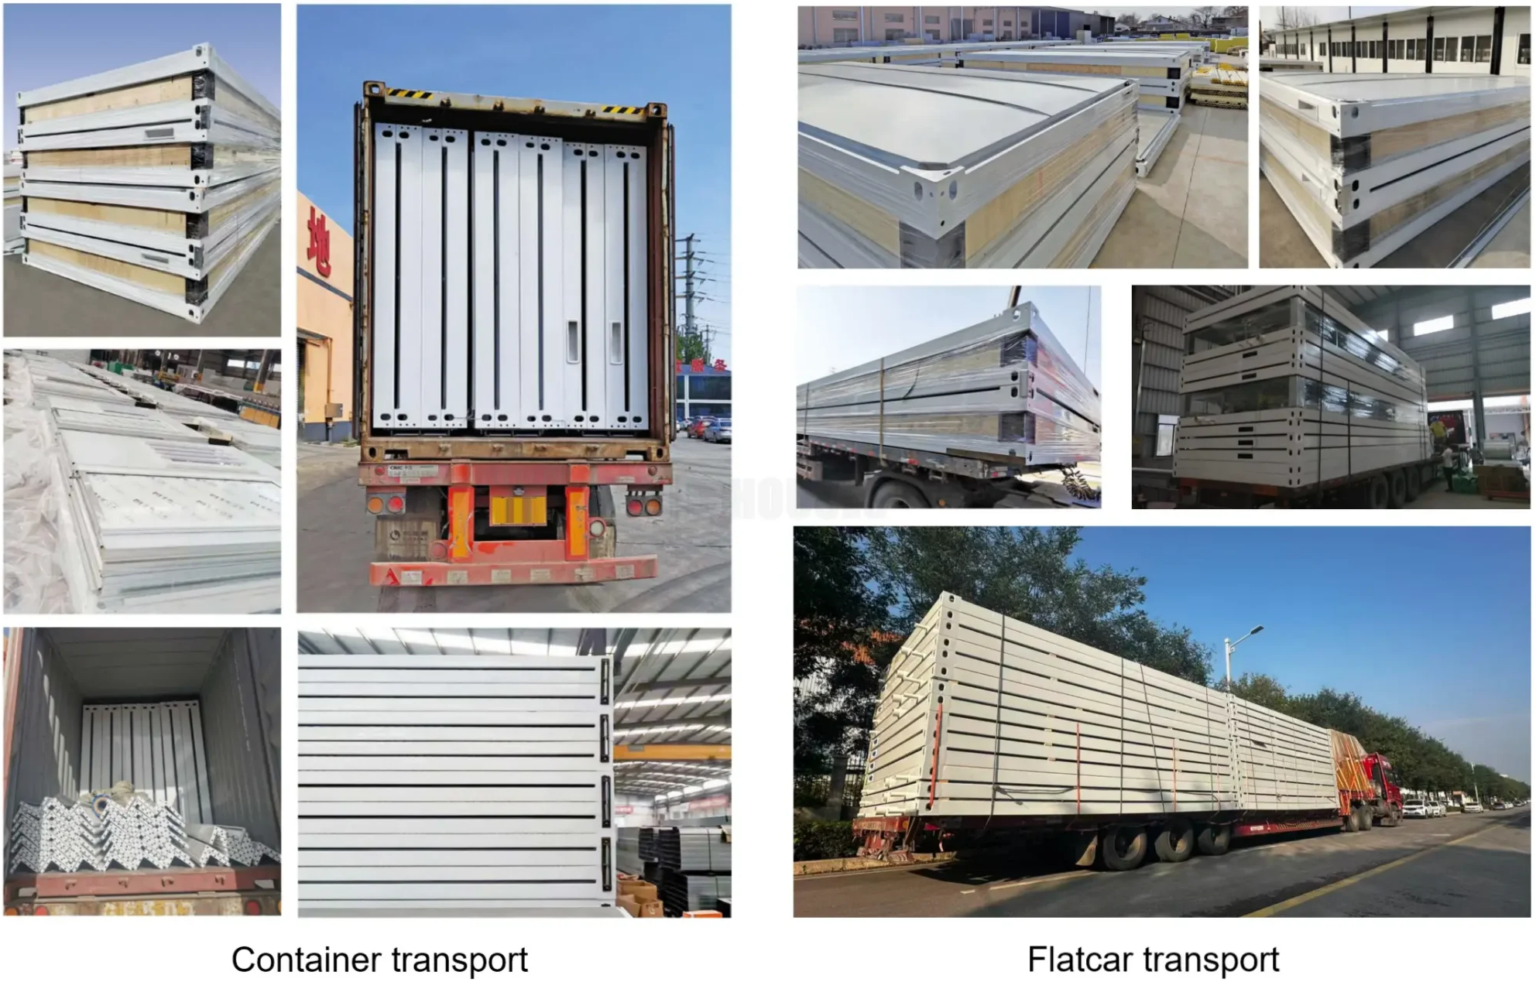
Packing & Global Logistics Solution
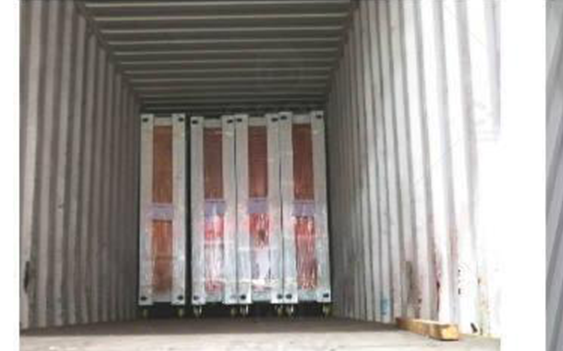
Folded compact packaging maximizes container loading capacity to lower your shipping cost. All frames and panels fixed firmly to avoid collision damage during transit. Door-to-door delivery available for most countries and regions.
- Ocean shipping: Deliver to all main ports worldwide, FOB/CIF/DDP trade terms acceptable
- Land truck transportation: Door-to-door delivery for inland projects
- Cargo reinforcement package: Anti-collision wooden frame to avoid damage during long-distance transit
- We calculate exact loading quantity per 40HQ container for your bulk order to maximize shipping space utilization.
6 Core Advantages
Ultra-Low Shipping Cost, Compact Folded Size
2–3 Times Larger Spacious Interior
Fast 2-Hour Full Installation
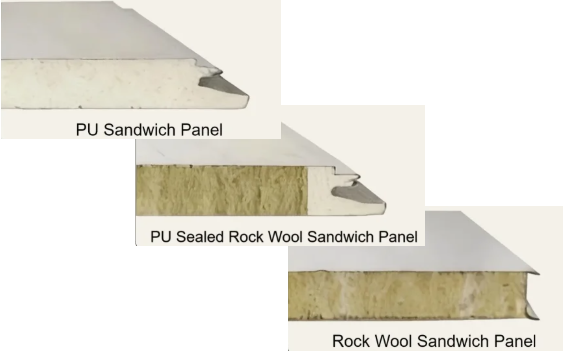
Three Optional Insulation Sandwich Panels
- Rock wool panel: A1 fireproof, cost-effective for construction camps & temporary projects
- PU foam panel: Top thermal insulation & full waterproof, fit extreme cold & desert areas
- PU-edge rock wool composite panel: Balanced fire resistance & heat preservation for high-end glamping villasPanel thickness: 50/75/100mm optional to match local temperature.
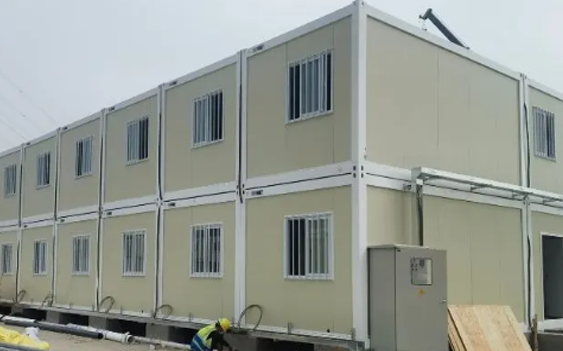
Reinforced Anti-Disaster Steel Frame
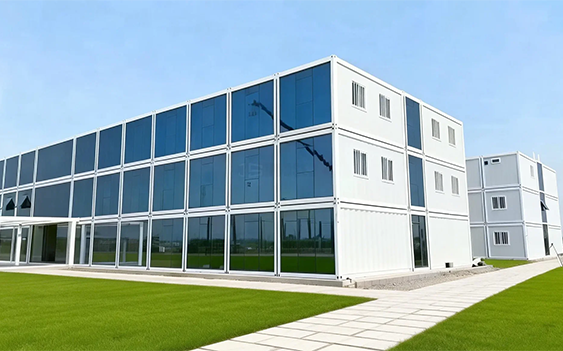
Fully Turnkey & Reusable Modular Design
Wide Application & Global Project Cases
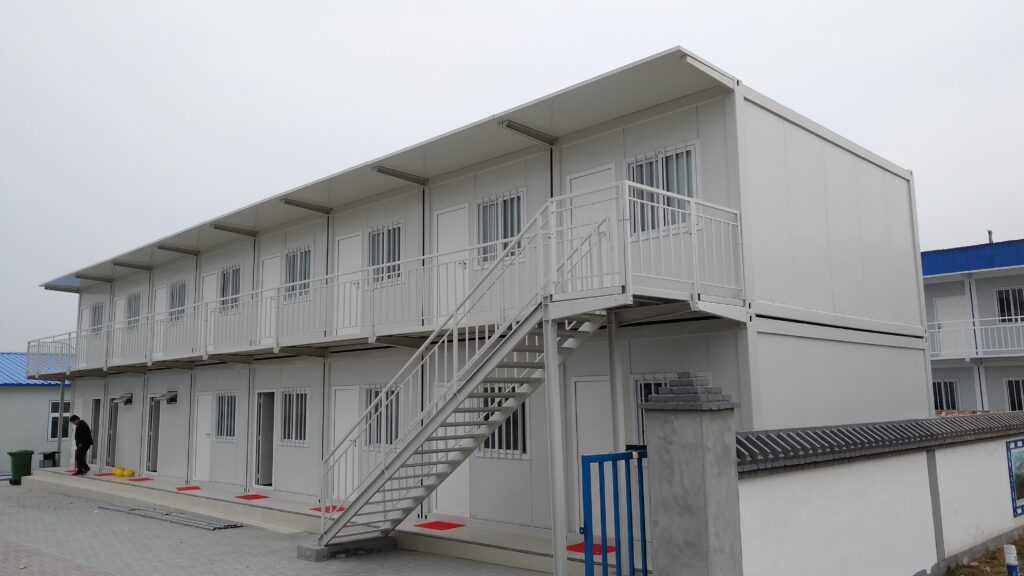
Tourism Glamping & Resort Villas
Scenic area homestay, holiday cabin, camping hotel
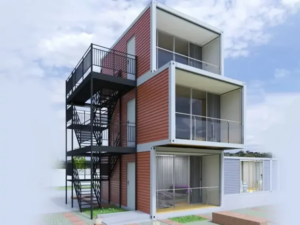
Permanent Private Residence
Backyard guest house, rural villa, off-grid family home
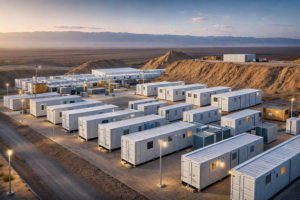
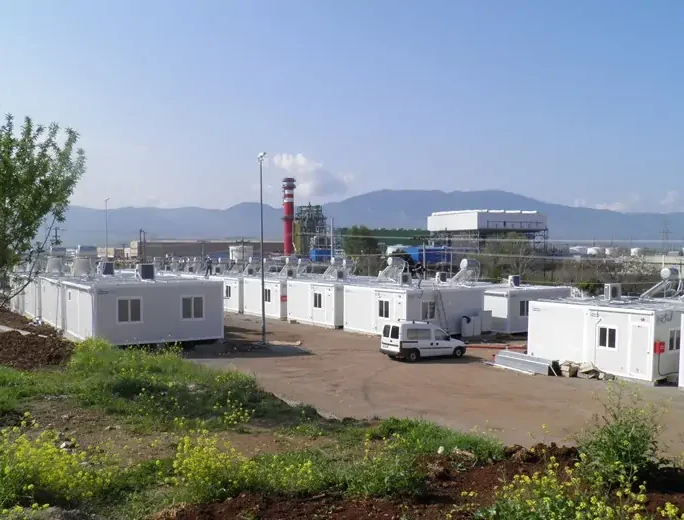
Construction & Mining Camps
Site office, multi-worker dorm, meeting room
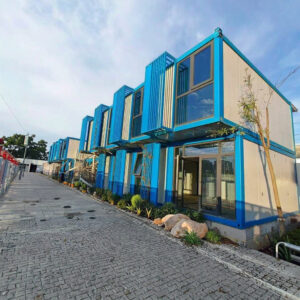
Emergency Disaster Relief
Temporary resettlement housing, field medical station
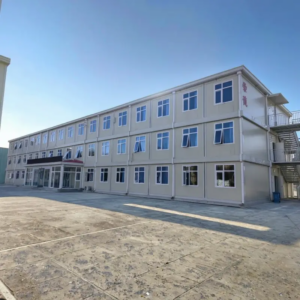
Commercial Temporary Space
Pop-up exhibition hall, service kiosk, retail shop
Remote Field Projects
Oil field accommodation, temporary school & office
Wide Application & Global Project Cases
Frequently Asked Questions
Can you support exclusive custom design for prefabricated cabins?
Yes, custom design is our core service. Our professional design team develops exclusive plane layouts and exterior styles according to your demands, and optimizes the scheme repeatedly until fully matching your expectation before formal mass production.
What’s the difference between expandable house & folding container house?
Folding house is fully pre-assembled and only unfolds in 10 mins but limited single room space. Expandable dual-wing model expands to 2–3 times space to form multi-bedroom villa, more suitable for long-term living and tourism homestays.
How many workers and time for installation?
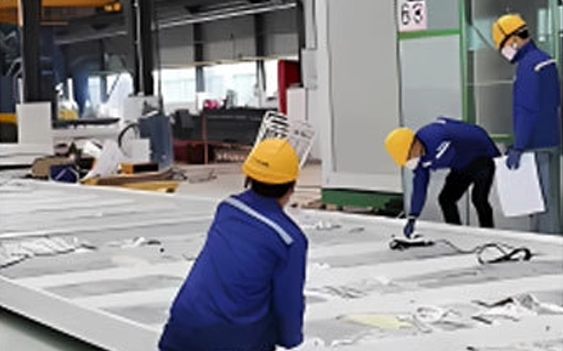
4 skilled workers finish full unfolding, locking and utility test within 2 hours, only simple hand tools needed. Detailed graphic & video manuals provided.
How do you control stable product quality?
We implement multi-layer strict quality control procedures:
1. Digital design inspection: Eliminate potential structural risks at drawing stage;
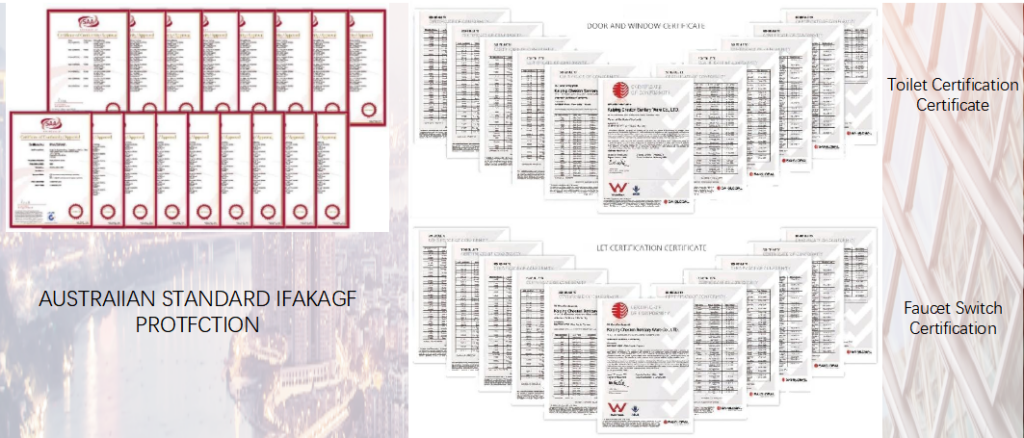
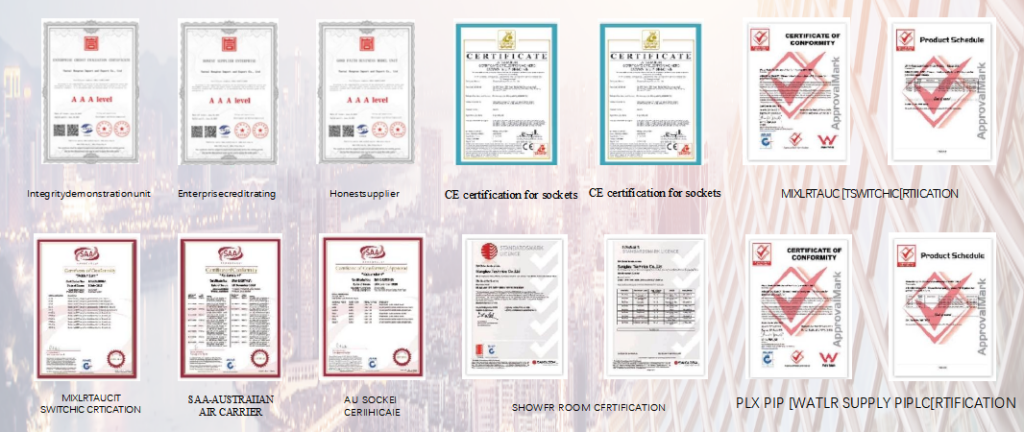
2. Certified raw material procurement: All steel and panel materials come from qualified regular suppliers;
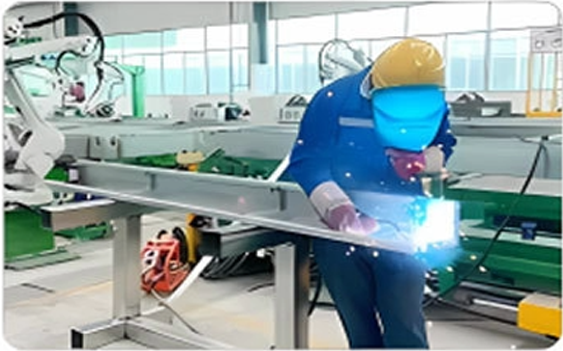
3. Standardized production process: Automatic production lines with skilled workers to ensure consistent craftsmanship;
4. Full finished product inspection: Every complete unit passes comprehensive performance testing before shipment.
Can I stack expandable houses for multi-story resort?
Yes, support stacking up to 2 floors, matched with dedicated connecting locks and external steel stairs.
What after-sales and installation support can you provide?
We focus on long-term win-win cooperation with every global partner:
1. Exclusive project manager assigned for each order to track production and delivery progress;
2. 24-hour online technical support team to solve your assembly problems anytime;
3. Complete installation drawings and paper operation manuals provided. If you need on-site technical training, we can arrange senior engineers to your local construction site (travel and service fees can be communicated separately).